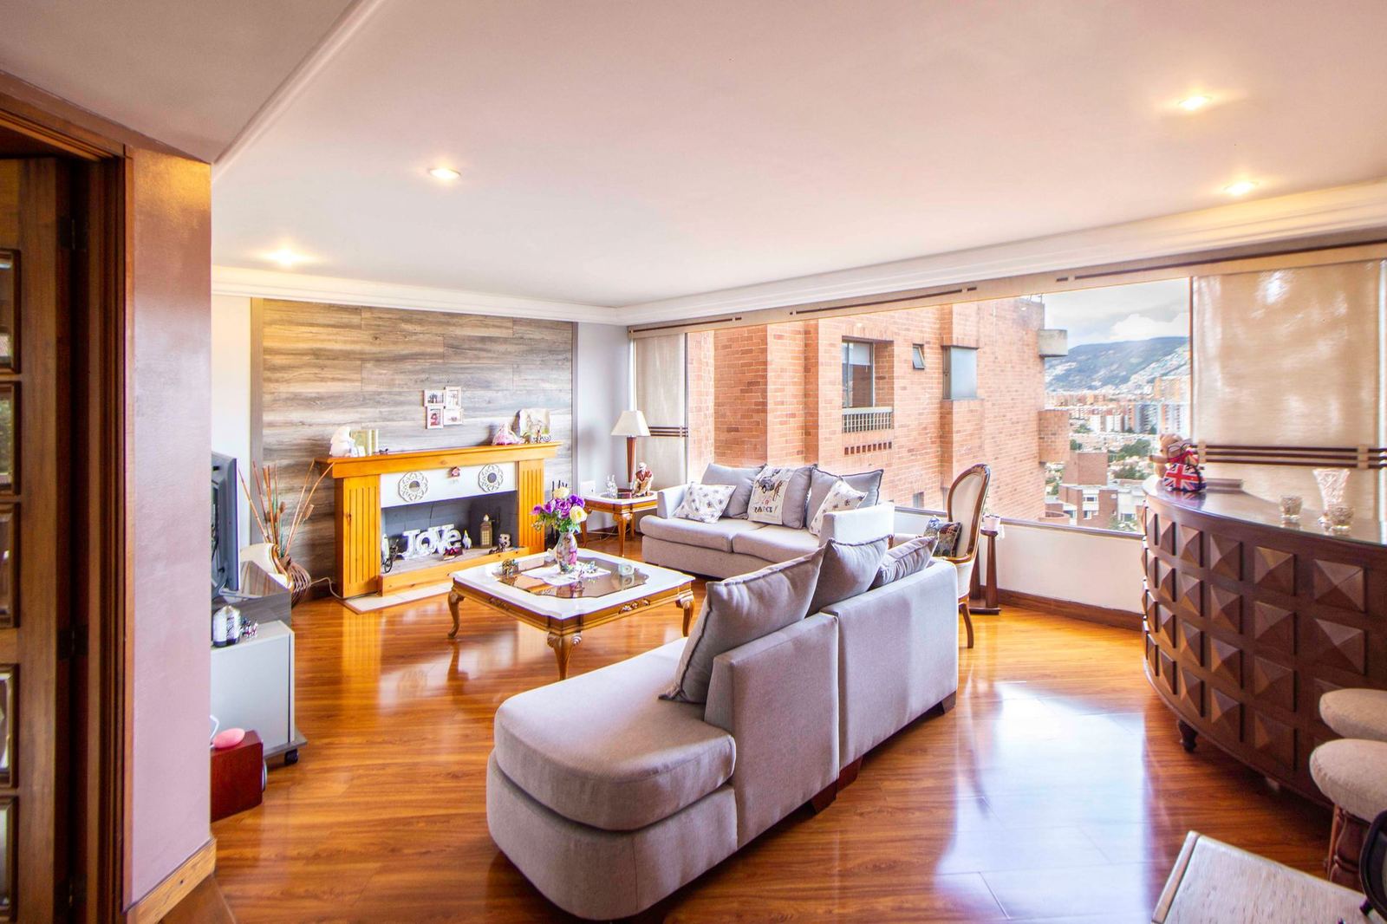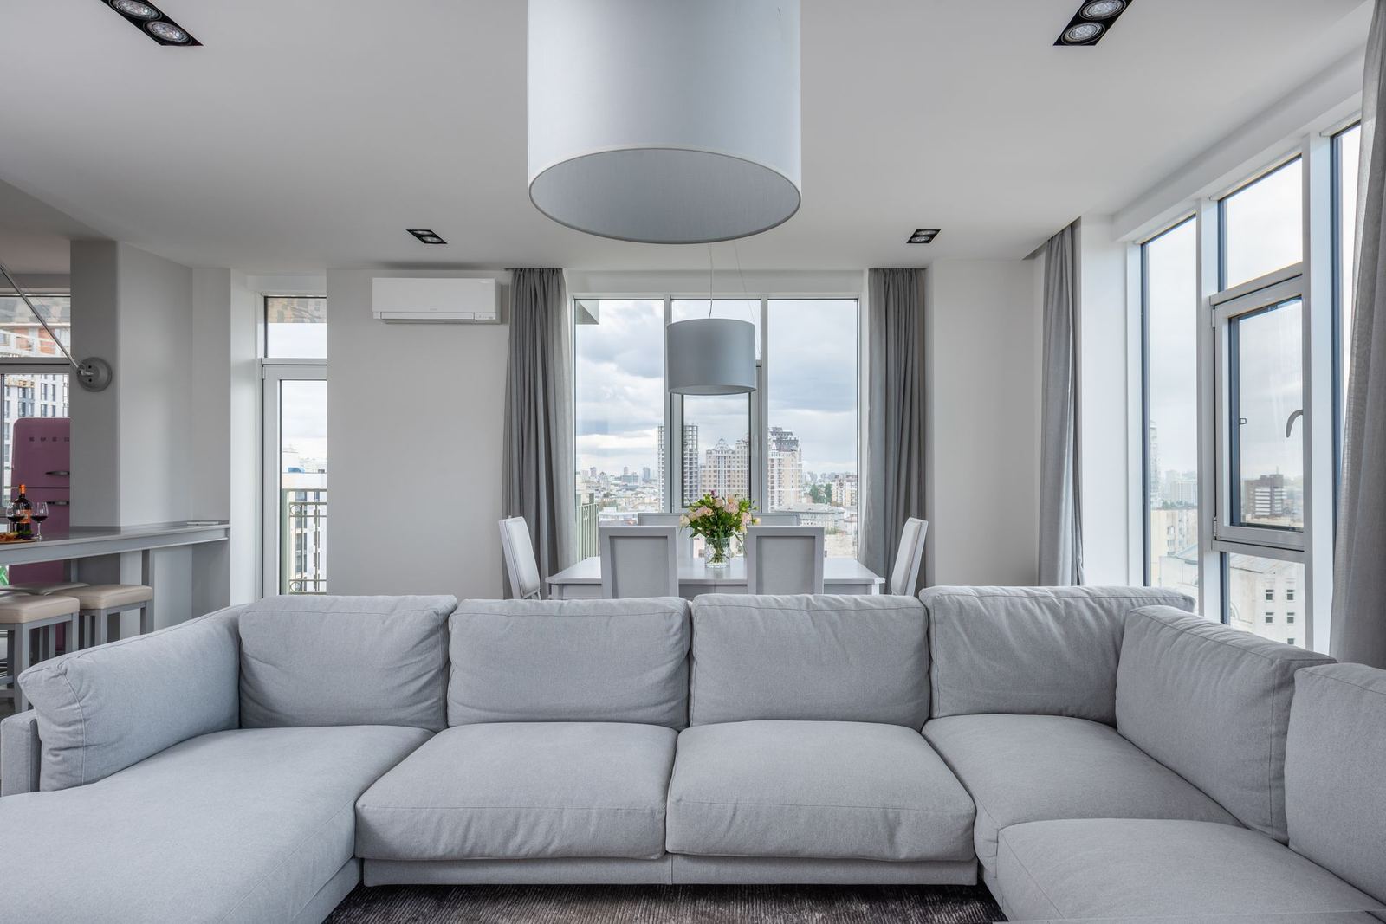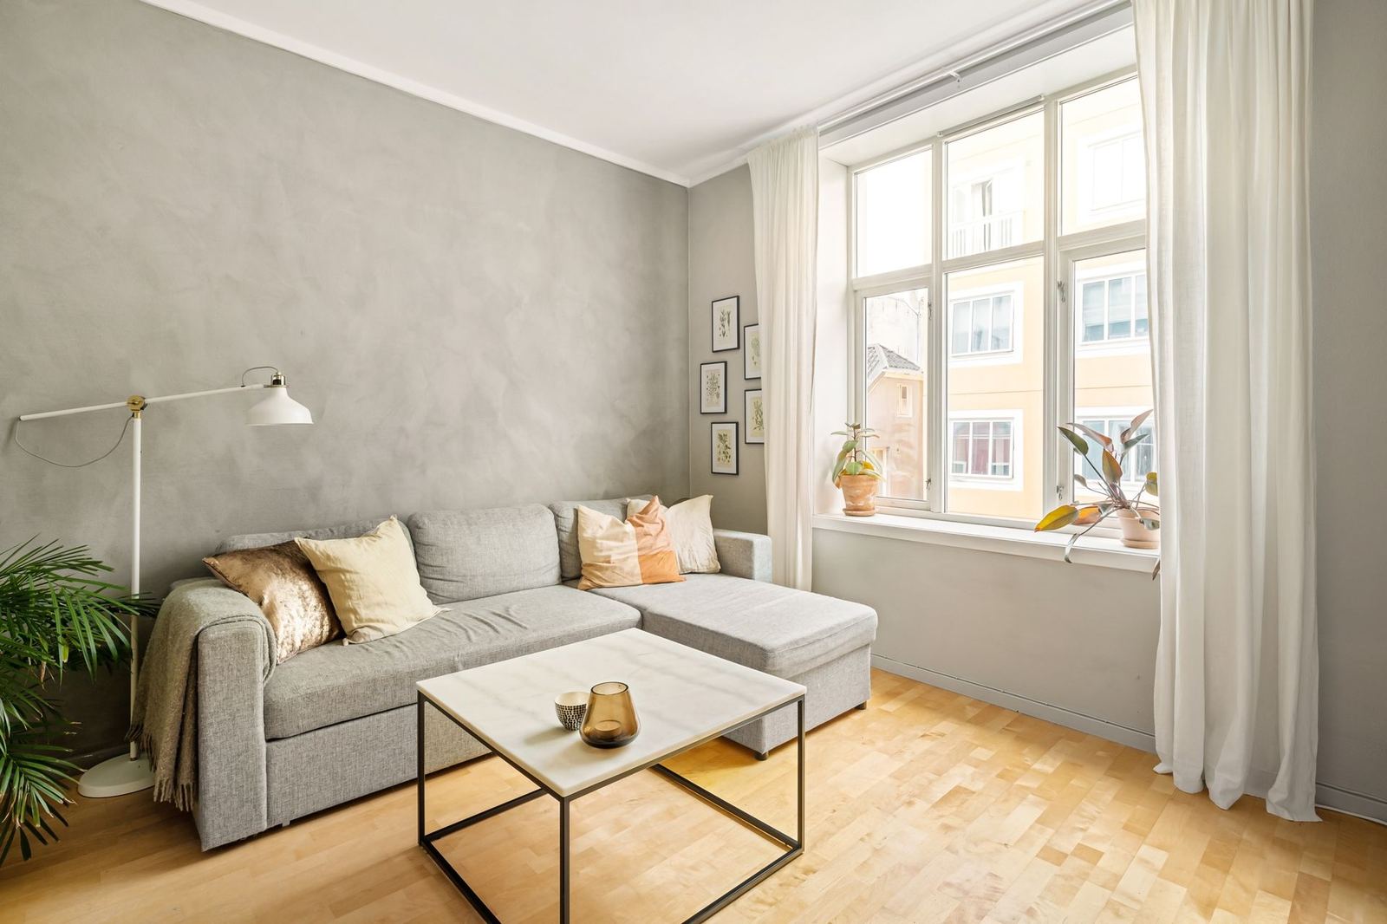

MK-3A — 3+1
A corner 3+1 with sea and grove views.
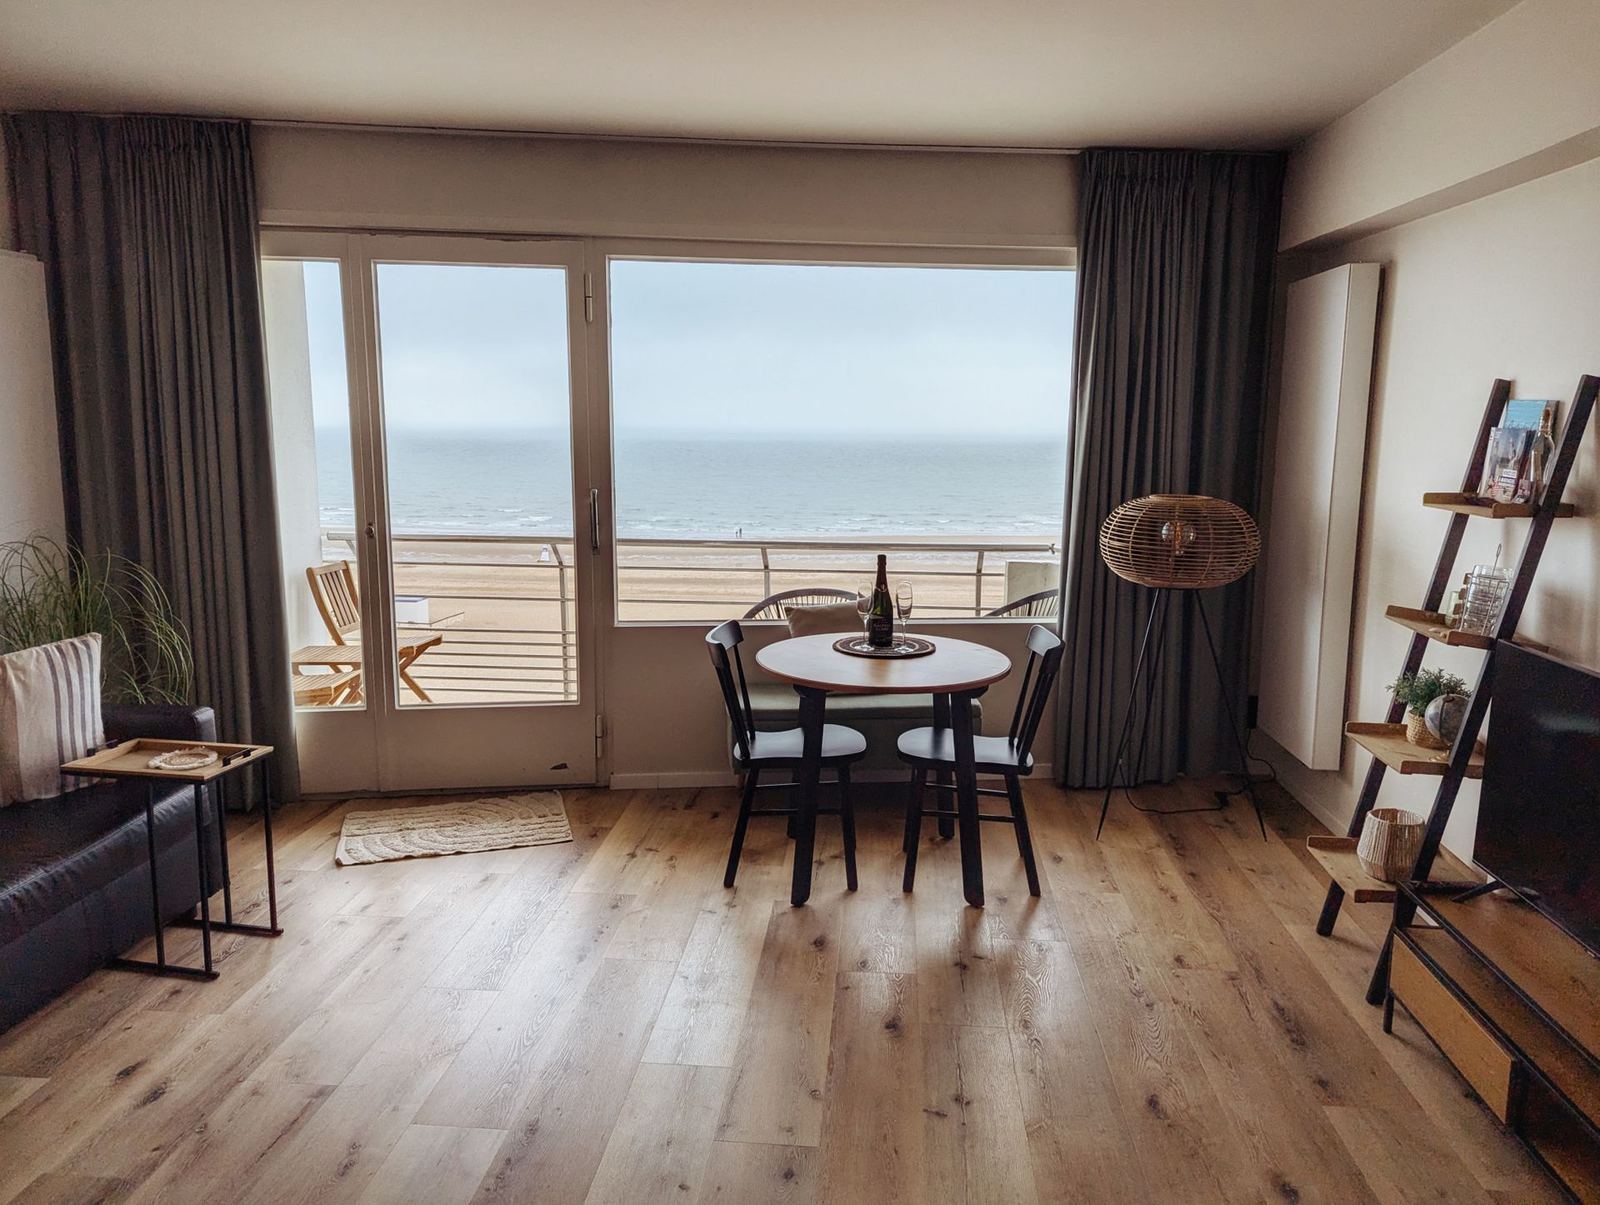
A two-facade corner location, an L-shaped 22 m² balcony and three bathrooms. The living room, kitchen and dining area combine in one volume while the bedrooms are private on a separate corridor.
Room layout (approximate net areas)
- Living + dining: 46,0 m²
- Kitchen: 14,0 m²
- Master bedroom + dressing: 24,0 m²
- Bedrooms (2): 26,0 m²
- Bathrooms (3) + WC: 15,0 m²
Type summary
Type MK-3A in the Marin Koru Residence project has a gross area of 172 m², a net area of 142 m² and 22 m² of balcony. Ceiling height is 3.00 m and the heating system is Yerden ısıtma. The starting price is 19,800,000 TRY; for current floor and facade-based pricing, see the listings page or contact your sales adviser. You can download the floor plan as a PDF from the brochures section.
Location and surroundings
In Maltepe Cevizli, you are 600 metres from the seafront path and 350 metres from the metro station. Nearby are two private schools, a state hospital, Maltepe Coastal Park and the market.
Standard equipment
- Built-in kitchen (hood, hob, oven)
- Steel door and video intercom
- Smart-home infrastructure
- Thermally and acoustically insulated double glazing
Technical details
| Gross area | 172 m² |
|---|---|
| Net area | 142 m² |
| Balcony / terrace | 22 m² |
| Ceiling height | 3,00 m |
| Heating | Underfloor heating |