

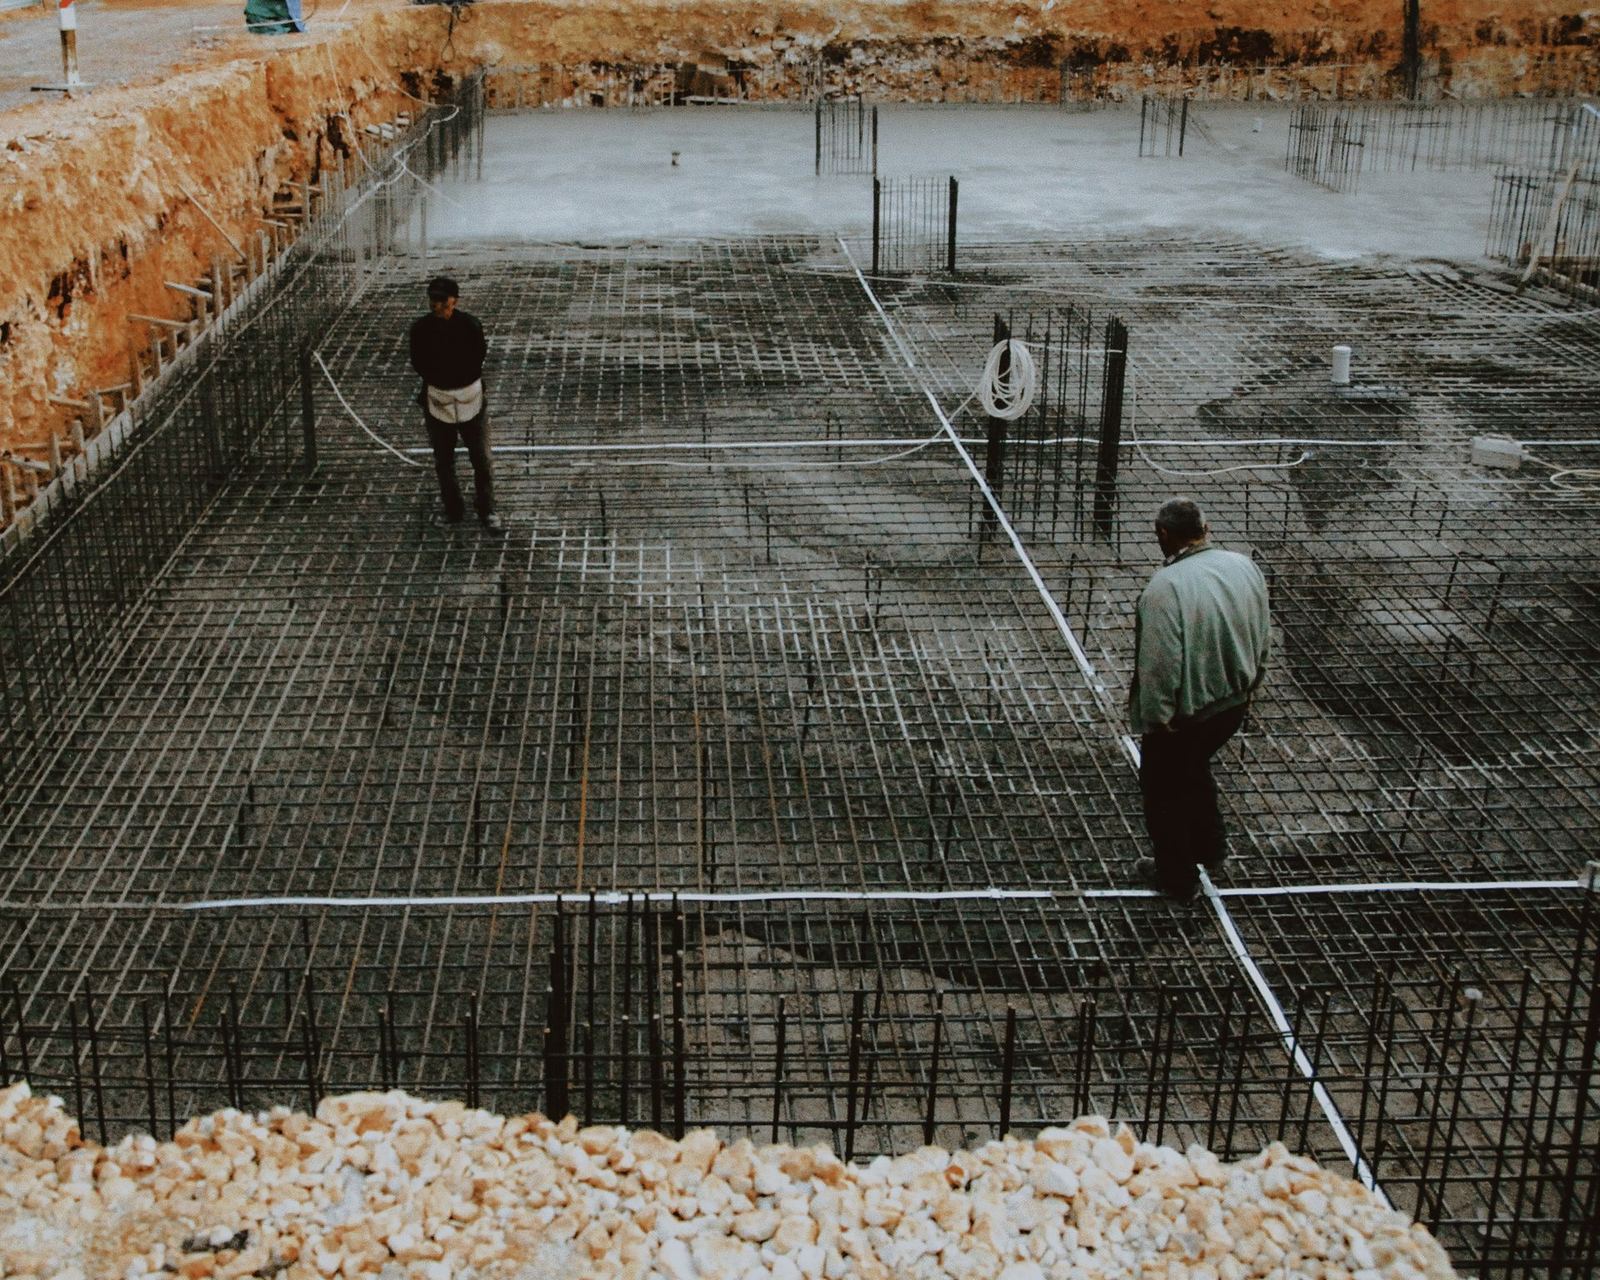
The value of a home is measured not only by the quality of its kitchen or cladding but by the safety of its structural system. For this reason, in every project we apply a process audited by independent bodies from planning to handover.
Ground and design
Before construction starts, a geotechnical ground survey and soil class are determined. The structural system is reviewed under TBDY 2018 by an independent structural design check engineer. Foundation solutions (raft, piled) are selected according to the survey results.
Material and workmanship inspection
- A sample is taken from every concrete pour and tested for compressive strength in an accredited laboratory.
- Ribbed reinforcing steel is manufacturer-certified and tensile tested.
- The building inspection body approves construction stages in writing.
- Insulation, roof and facade works are photographed layer by layer and archived.
Transparency with buyers
Buyers can review the ground survey summary, concrete test reports and inspection documents at the sales office if they wish. On weekend site tours you can see the structural system under construction in person.
Occupational safety and environment
An occupational health and safety specialist works continuously on our sites; monthly audits are made under our ISO 45001 certified system. Excavation, dust and noise management follow plans shared with neighbouring districts.
Handover inspection
Every apartment goes through a 180-point checklist before handover. Defects are recorded in writing and fixed within the agreed time; handover is completed only with your approval.