
GV-4D — 4+1
A duplex with a private terrace on the top floors.
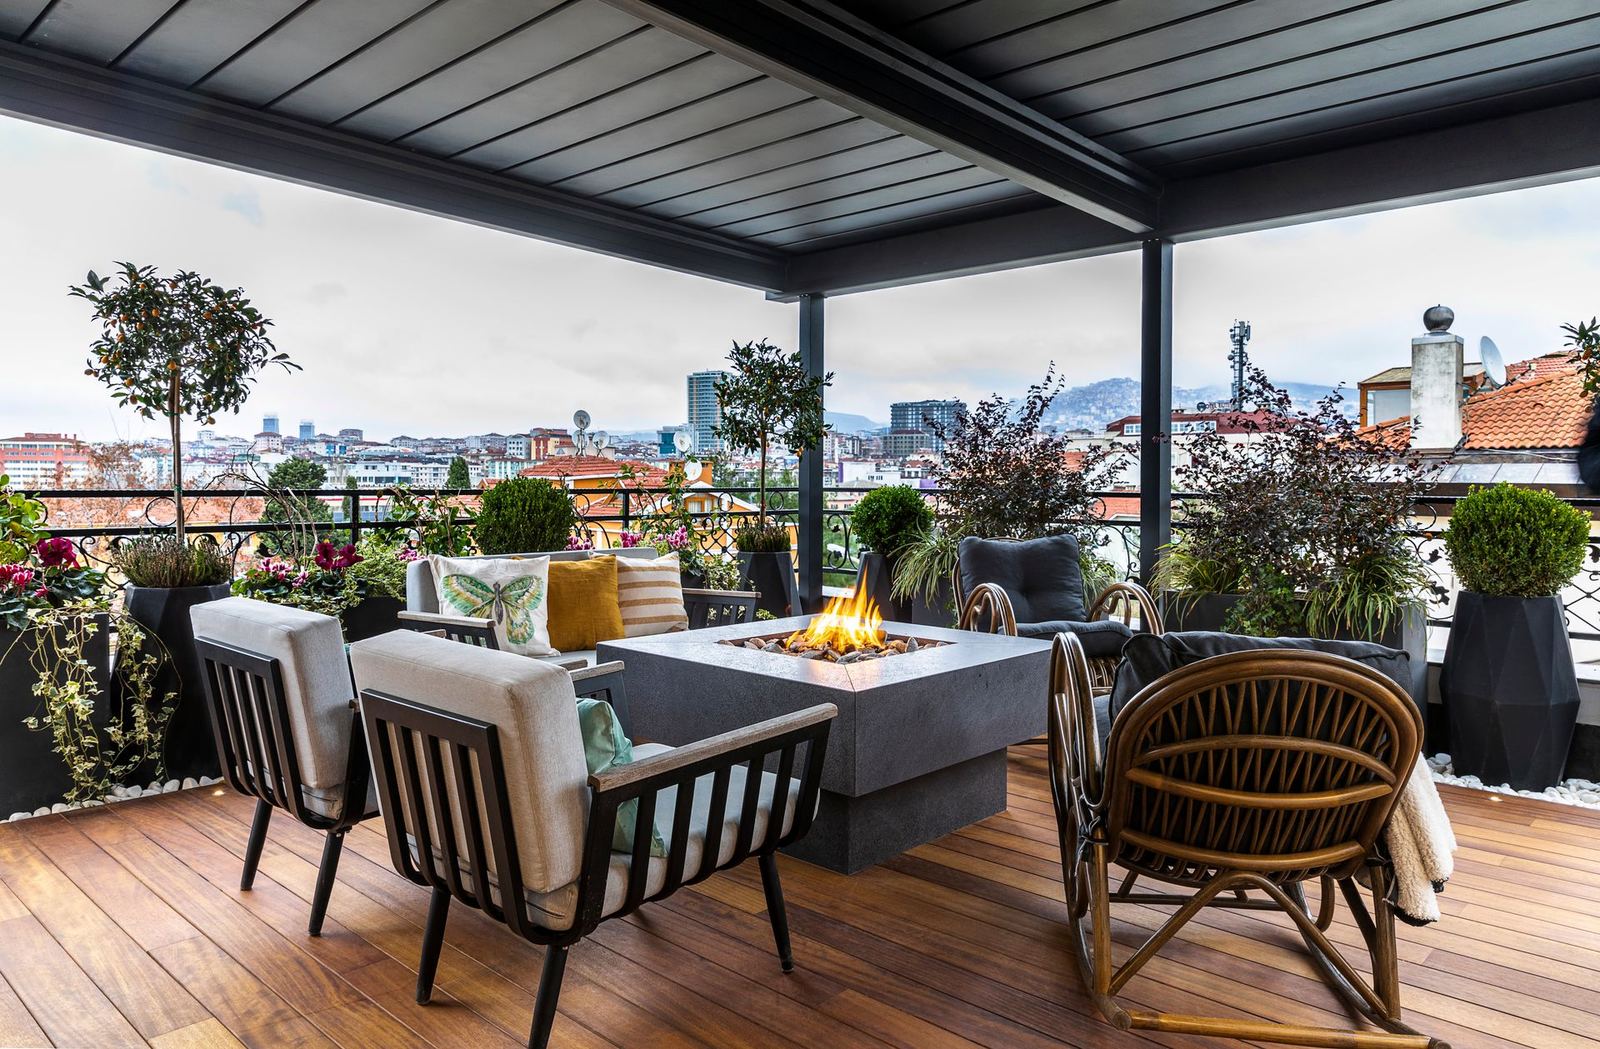
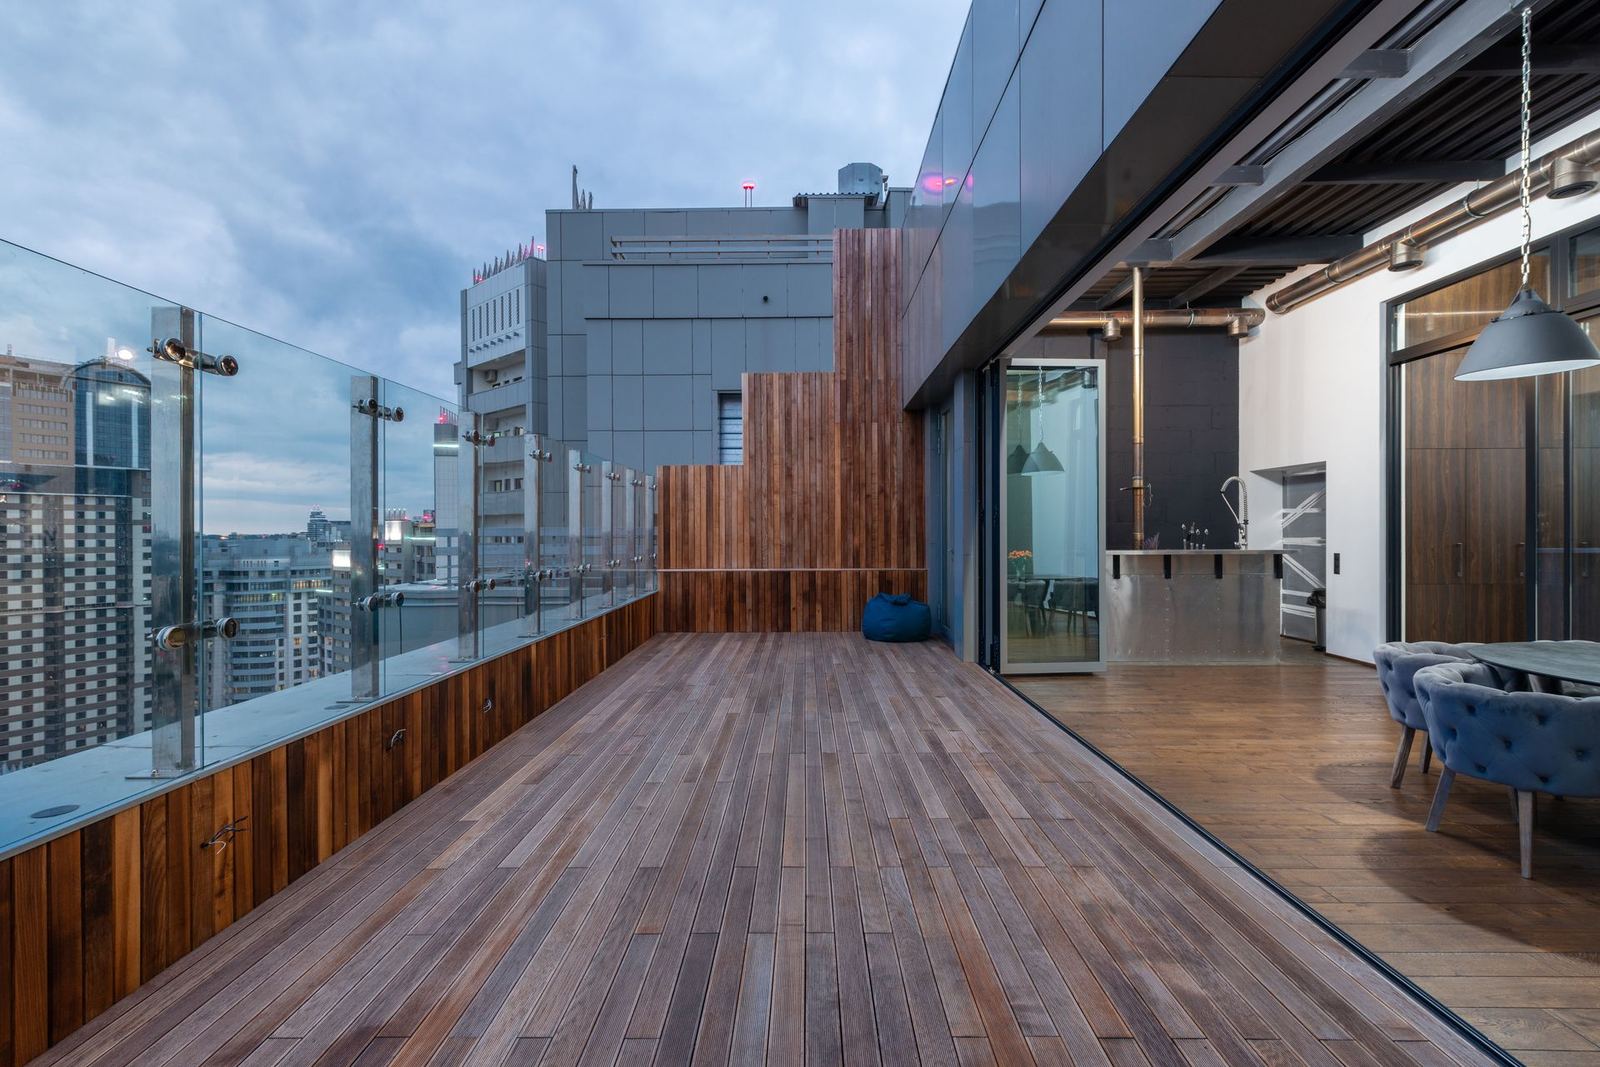
A two-storey terrace duplex. The lower floor has the shared living areas and guest room, the upper floor three bedrooms and a study corner; the 42 m² terrace comes with barbecue plumbing.
Room layout (approximate net areas)
- Living + dining: 52,0 m²
- Kitchen: 16,0 m²
- Guest room: 13,0 m²
- Bedrooms (3): 48,0 m²
- Bathrooms (3) + WC: 18,0 m²
Type summary
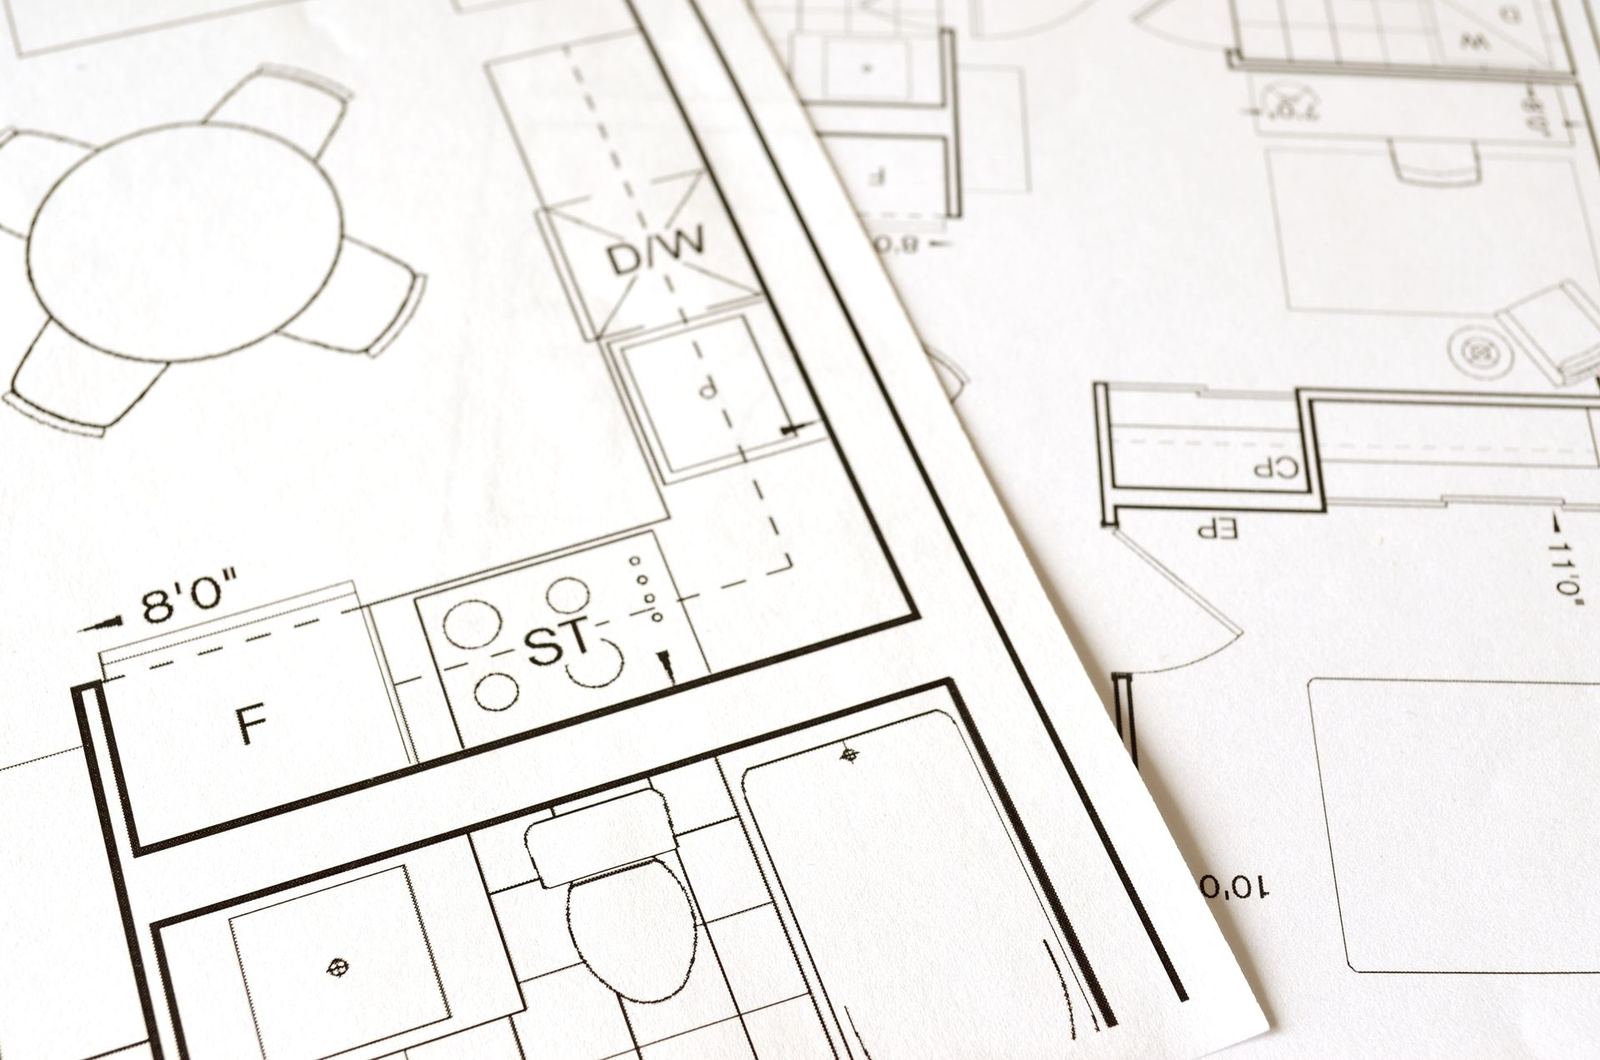
Type GV-4D in the Gökçe Vadi Evleri project has a gross area of 215 m², a net area of 180 m² and 42 m² of terrace. Ceiling height is 2.90 m and the heating system is Yerden ısıtma. The starting price is 17,500,000 TRY; for current floor and facade-based pricing, see the listings page or contact your sales adviser. You can download the floor plan as a PDF from the brochures section.
Location and surroundings
In Kartal Yakacık, you are 8 minutes from the Marmaray and metro lines and 5 minutes from the E-5 and TEM connection roads. The area has private and state schools, hospitals, the Yakacık market and nature walking trails.
Standard equipment
- Built-in kitchen (hood, hob, oven)
- Steel door and video intercom
- Smart-home infrastructure
- Thermally and acoustically insulated double glazing
- Private 42 m² terrace with barbecue plumbing
Technical details
| Gross area | 215 m² |
|---|---|
| Net area | 180 m² |
| Balcony / terrace | 42 m² |
| Ceiling height | 2,90 m |
| Heating | Underfloor heating |